Phoenix RV Garage Homes

Phoenix RV Garage Homes

$1,450,000
4 Beds 4 Baths 7068825 MLS New Custom Home-- Plan 3276-- On Acreage With Rv Garage And No Hoa -- Unincorporated County SubDv. ACTIVE Status
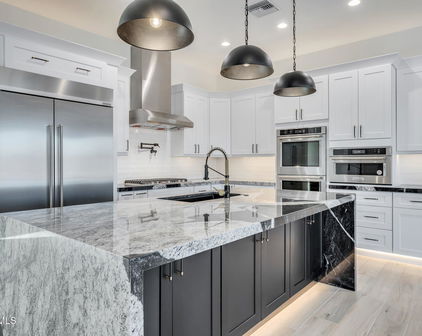
TO BE BUILT -- 2027 Completion. Model available to be viewed at other location. Photos/videos of other homes by builder. Customization by buyer can still be done at this time. Simply STUNNING CUSTOM HOME in the quiet Desert Hills community of North Phoenix on a 1-acre lot. This nearly 3000sf home offers unparalleled luxury & functionality, designed to cater to your every need. Expansive great room features a gourmet kitchen, large dining area, den and spacious living area with mtn views through a wall of windows, offering a seamless connection to the outdoors. With 4 bedrooms PLUS DEN & 3.5 bathrooms, this split floorplan is the perfect size. 4th bedroom features an Ensuite and walk-in closet, providing flexibility and privacy for guests or multi-generational living. A gourmet Kitchen is the heart of the home, featuring large double islands with slab granite or quartz countertops, two-tone cabinetry and a striking full-height backsplash. Equipped with upgraded stainless-steel appliances, a pot filler, a gas range, double ovens and custom cabinets, this kitchen is a chef's dream. A large walk-in Butler's Pantry offers ample (and hidden) storage, keeping the kitchen clutter-free. Recessed lighting, upscale pendants and chandeliers, as well as above and below cabinet lighting add a touch of sophistication and ambiance. The luxurious owner's suite is a true retreat, with a private exit to the backyard and a large bathroom boasting a spacious shower and a separate freestanding tub. A large walk-in closet with built-in organizers ensures ample storage and effortless organization. Each full bathroom is adorned with tiled surrounds, adding a touch of elegance and sophistication. A conveniently located half bath is perfect for guests, and features stylish fixtures and finishes. Included is an oversized super garage, with an extended length 2.5 car garage and 8ft-high door, as well as an attached RV garage, providing ample space for vehicles, storage, and hobbies. Crafted with care and precision by local builder, Dynamic Desert Homes, who's known for their commitment to quality and excellence in home building for more than 20 years. Built with 2x6 construction, spray foam insulation, synthetic stucco, Anderson windows, 400-amp electrical and post-tension slab, this home is designed for durability and energy efficiency. Nestled on a generous 1-acre lot, there's plenty of space for outdoor activities, gardening, or even adding a pool. No HOA! Bring the toys! Horses, boats, trailers are all welcome here. Located in the serene rural area of Desert Hills, this home offers a peaceful retreat away from the hustle and bustle of the city, yet remains conveniently close to the essential amenities. Builder offers other floor plans and lots in area.

37433 N 15th Avenue, Phoenix

$1,300,000
4 Beds 4 Baths 7068023 MLS New Custom Home On Acreage With 54' Rv Garage And No Hoa SubDv. ACTIVE Status
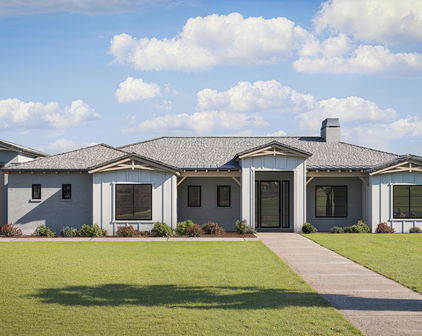
COMING 2027! To be built spec home. Get in now to customize your way! Model available to view by appt -- see MLS 6983910. Photos are of other property of same layout. Simply GORGEOUS custom home in the serene Desert Hills community, on 1-acre lot with mountain & desert views. This nearly 3000sf home offers unparalleled luxury & functionality, designed to cater to your every need. Expansive great room features a dream kitchen, wine bar, large den (c/b formal dining area) and spacious living area with mtn views through a wall of windows, offering a seamless connection to the outdoors. With 4 bedrooms PLUS DEN & 3.5 bathrooms, this split floorplan is the perfect size. 4th bedroom features an Ensuite and walk-in closet, providing flexibility and privacy for guests or multi-generational living A gourmet Kitchen is the heart of the home, featuring large double islands with slab granite or quartz countertops and a striking full-height backsplash. Equipped with upgraded stainless-steel appliances, a pot filler, a gas range, and custom cabinets, this kitchen is a chef's dream. A large walk-in Butler's pantry offers ample (and hidden) storage, keeping the kitchen free from clutter. Recessed lighting, upscale champagne bronze pendant and chandeliers, as well as above and below cabinet lighting add a touch of sophistication and ambiance. The luxurious owner's suite is a true retreat, with private exit to the backyard and a large bathroom boasting a spacious shower and a separate freestanding tub. A large walk-in closet with built-in organizers ensures ample storage and effortless organization. Each full bathroom is adorned with tiled surrounds, adding a touch of elegance and sophistication. A conveniently located half bath is perfect for guests, and features stylish fixtures and finishes. Included is an oversized super garage, with an extended length 2.5 car garage and 8ft-high door, as well as an attached 20'x54' RV garage, providing ample space for vehicles, storage, and hobbies. Crafted with care and precision by local builder, Dynamic Desert Homes, who's known for their commitment to quality and excellence in home building for more than 20 years. Built with 2x6 construction, spray foam insulation, synthetic stucco, Anderson windows, 400-amp electrical and post-tension slab, this home is designed for durability and energy efficiency. Nestled on a generous 1-acre lot, with a permimeter block wall and RV gate, there's plenty of space for outdoor activities, gardening, or even adding a pool. No HOA! Bring the toys! Horses, boats, trailers are all welcome here. Located in the serene rural area of Desert Hills, this home offers a peaceful retreat away from the hustle and bustle of the city, yet remains conveniently close to the essential amenities. Builder offers other floor plans and lots in area.

37XXX N 15th Avenue Unit Lot 1, Phoenix

$1,583,000
4 Beds 6 Baths 7061061 MLS Meets And Bounds SubDv. ACTIVE Status
MOVE-IN READY! Presenting the first showcase residence in an exclusive five-home luxury cul-de-sac enclave in Desert Hills, where exceptional craftsmanship and modern design come together. Newly finished, this stunning single-level residence offers approximately 3,450 square feet of impeccably finished living space on a fully improved one-acre homesite, highlighted by a fully integrated 50ft RV garage designed to accommodate a luxury Class A motorcoach, an expansive 4- to 5-car garage, premium finishes, and quality construction throughout. As the first home offered within this exclusive five-home Cul-De Sac, this is an exceptional opportunity to own a home in one of Desert Hills' newest custom luxury enclaves. Inside, the spacious open-concept design seamlessly connects the great room, kitchen, and dining areas, creating an inviting setting for both everyday living and effortless entertaining. The home features a private primary retreat with a spa-inspired bath featuring an oversized walk-in shower with glass enclosure and a luxurious soaking tub. Three private guest suites, each with its own full bathroom, provide exceptional accommodations for family and guests. A dedicated office/flex room and two powder rooms, including one with direct access from the covered patio, add to the home's versatility and functionality. Designed with both everyday living and entertaining in mind, the floor plan provides exceptional privacy for family and guests, while elevated ceilings, oversized 8-foot interior doors, designer lighting, ceiling fans with remote controls, and premium finishes create a sophisticated yet welcoming atmosphere throughout.A defining feature of this home is its exceptional garage and RV accommodations, highlighted by a fully integrated 50ft RV garage and an expansive 4- to 5-car garage with extra-wide and extra-deep bays. Professionally finished epoxy flooring and spray foam-insulated ceilings extend throughout the garage spaces, creating a clean, well-finished environment for collector vehicles, boats, recreational equipment, a workshop, or home-based business. Purpose-built to accommodate a luxury Class A motorcoach, the impressive RV garage also provides exceptional flexibility for large trailers, off-road vehicles, or virtually any combination of recreational toys and equipment. The professionally landscaped front yard complements the home's contemporary design with an elegant paver driveway and walkways, premium artificial turf, and a circular gravel drive that enhances curb appeal while providing convenient additional parking for guests. Built for lasting quality, security, and energy efficiency, this custom home features 2x6 full-shear wall construction, spray foam insulation, energy-efficient dual-pane windows, and carefully selected high-end finishes, delivering superior comfort, durability, and long-term performance. The home is also hardwired for a comprehensive whole-home security system, including interior, exterior, and garage coverage, providing the infrastructure for enhanced security throughout the property. The backyard is fully enclosed with a block perimeter wall and a convenient RV gate, providing privacy, security, and ample space to create an exceptional outdoor living environment. Whether you envision a custom pool, spa, outdoor kitchen, expansive patio, or professionally designed desert landscaping, the possibilities are yours to define. The builder also offers optional pool and professionally designed landscape packages, allowing buyers to create a personalized resort-style retreat while potentially incorporating those improvements into their overall purchase and financing. Love the location but envision a different floor plan or personalized design? Four additional one-acre homesites remain available within this private luxury enclave, offering buyers the flexibility to choose from professionally designed, already-permitted home plans, modify those plans to suit their lifestyle, or work directly with the builder to create a fully custom residence from the ground up. Enjoy the same exceptional setting, craftsmanship, and architectural standards while creating a home uniquely tailored to your vision. Whether you're ready to move in today or inspired to create a home uniquely your own, this exclusive five-home enclave offers a level of flexibility, craftsmanship, and lifestyle seldom found in today's market. Tour the first showcase residence, or collaborate with the builder to create a custom home tailored to your vision and become part of one of Desert Hills' newest custom luxury enclaves.

1483 W Paso Nuevo Drive, Phoenix

$999,000
3 Beds 3 Baths 7052294 MLS Desert Hills Estates Lot 1-158 Tr A SubDv. ACTIVE Status
Located on one of the largest lots in desirable Desert Hills Estates, this beautifully updated semi-custom home offers privacy, mountain views, horse privileges, and no HOA. Featuring 3 bedrooms, 3 bathrooms, a versatile bonus room and den, the spacious floor plan is designed for both everyday living and entertaining. The completely remodeled kitchen is the heart of the home, showcasing custom soft-close cabinetry, a large granite island, quartz countertops, premium Bosch appliances, and an electric cooktop and oven. The adjacent living room features a cozy gas fireplace, creating the perfect gathering space. The primary suite is a private retreat with French doors leading directly to the built-in above-ground spa. The remodeled ensuite bathroom offers dual quartz vanities, a separate e soaking tub and tiled shower, private water closet, and an oversized walk-in closet. A spacious secondary bedroom with generous closet space and a third bedroom with an adjacent full bath provide excellent flexibility for family or guests. Step outside to an entertainer's backyard featuring new travertine decking, a newly resurfaced PebbleTec pool with a new filter and heater, a custom outdoor kitchen complete with BBQ grill and pizza oven, built-in spa, wood-burning fireplace, sand volleyball court, and expansive covered patio--all surrounded by exceptional privacy and stunning mountain views. Additional upgrades include fresh interior and exterior paint, an RV garage with its own electrical subpanel and RV hookup, a 2.5-car garage with built-in cabinetry, RV gate, and covered horse stalls equipped with water and electricity. This exceptional property offers the perfect blend of luxury, functionality, and Arizona lifestyle living.

38253 N 3rd Street, Phoenix

$1,950,000
5 Beds 6 Baths 7031026 MLS Metes And Bounds SubDv. ACTIVE Status
*** Voted Best Home on Tour *** Featuring a 1,288 sq. ft. air-conditioned RV workshop with two commercial-height roll-up doors, there are properties that simply exist -- and then there are properties that command attention. This is the latter. Set against a dramatic mountain backdrop in the exclusive enclave of Desert Hills, this fully walled, privately gated compound delivers a level of scale, craftsmanship, and versatility that rarely surfaces in the Phoenix market -- at any price point. Pass through the electric-gated, pavered entry and security building into a serene Hand-carved Alderwood double doors open to a residence of striking architectural character--soaring spaces, dramatic structural details, and high-end custom finishes executed with a discerning eye. The heart of the home is a professional-grade chef's kitchen appointed with Schuller custom cabinetry, Sub-Zero refrigeration, Wolf 5-burner range with pot filler, Dacor double ovens, Franke sink, Blue Diamond granite counters, and a commercial-style gooseneck pull-down spring faucet. Built for those who cook seriously and entertain lavishly. Three separate bedroom wings ensure privacy and flexibility are never compromised. The primary suite delivers a dual fireplace, jetted soaking tub, oversized glass block shower, and a walk-in closet outfitted with an ELFA organizer system plus a private safe room within the closet. A dedicated sitting area and private exit to the covered patio complete the retreat. Two guest bedrooms share an elegant Jack-and-Jill bath, one opening directly to the front courtyard through Alderwood French doors. A fourth bedroom functions as a secondary master suite--fully private, with its own ensuite bath, walk-in closet, and courtyard access. Above the extended-length 3-car garage, a fully independent 1,064 sq ft guest suite offers exceptional flexibility--private French-door entry, guest kitchen, two bedrooms (one previously configured as a media room), a full bath, and an 1,800 sq ft upper deck with unobstructed mountain views. The backyard is an entertainer's domain. A full cabana with kitchenette and shower bath anchors the exterior, while the swim spa by Endless Pools and hot tub complete the resort-caliber setting. The 29.46 KW owned solar system provides meaningful energy independence at this scale. A 28 × 45 ft rear RV garage with its own dedicated HVAC system and two commercial-height roll-up doors (West: 13'10" H × 9'11" W | South: 13'10" H × 15'10" W) is purpose-built for the collector, the hobbyist, or the entrepreneur who demands serious shop space.

1823 W Maddock Road, Phoenix

$1,700,000
4 Beds 5 Baths 7025752 MLS 1 Acre Lot Views SubDv. ACTIVE Status
Mountain Views - Contemporary open-plan under construction. This luxury home features an island kitchen with waterfall quartz countertop, Wolfe/SubZero appliances including a 48'' Rangetop, double oven, 48'' Built-in Refrigerator, micro drawer, and more! Includes a paver drive, three-car tandem garage, and a 49' RV garage, ideal for car collectors and RV enthusiasts. The layout is 4 bedrooms plus an office, 4.5 bathrooms, grand guest suite with its own living area, and a luxurious owner's suite with a freestanding tub, walk-through double shower, and oversized walk-in closet. Details include 90/10 smooth contemporary wall finishes, 8' doors, & 12 ft. ceiling. 2x6 frame exterior, fully sheathed walls, spray foam insulation and post tension foundation. Some photos are from a completed model. This supplement is for a soon-to-be-constructed home. Final features, finishes, options, pricing, and availability may vary depending on buyer selections, construction timing, builder approval, engineering, site conditions, plan/elevation, and stage of construction at the time of contract. If contracted early enough, buyer may have the opportunity to select certain builder options and finishes. Available options may include, but are not limited to: iron and glass entry doors, flooring selections, interior paint packages, countertops, waterfall-edge countertops, upgraded kitchen cabinetry with stacked upper cabinets, Wolf/Sub-Zero appliance packages, 3-sided fireplace, HVAC and insulated garages, epoxy garage floors, oversized patio doors, floating vanities with under-cabinet lighting, engineered wood and tile flooring, closet built-ins, shower upgrades, electrical, lighting, and low-voltage selections, exterior stone accents, rear RV drive-through garage doors and service doors, double shower heads, garage door selections, interior door selections, oversized sliding doors, additional doors from garage and rear bedrooms, and a sliding door in lieu of the dining window off the kitchen. Included features are spray foam insulation at the roof/attic and livable exterior walls, post-tension foundation with certified pad, fully sheathed exterior walls, 12-foot ceilings in the great room, 10-foot ceilings elsewhere, contemporary 90/10 smooth drywall finish, 8-foot interior doors, 5-inch baseboards, structured wiring package, 400-amp electrical service, prewire for ceiling fans in the great room, office, and bedrooms, recessed can lighting per plan, and a soft water loop. Interior included features are 42-inch upper cabinets, soft-close cabinet doors and drawers, quartz or granite countertops at all cabinet areas, tile in the main living areas, kitchen, bathrooms, and laundry room, tile to the ceiling with soap niches at tubs and showers, recessed 2-inch shower pan, freestanding tub at the owner's bath, J-bar trimmed mirrors, and a standard tile package that is superior to many builders' standard tile selections. Exterior/garage included features include a 23' standard paver apron drive, finished garage interiors, side-mount opener on the RV garage door, and generous garage configurations. Most elevations include a 2 or 3-car garage and 47'-49' RV garage, depending on the plan, elevation, and lot configuration. Additional structures may also be available depending on the specific lot, site conditions, plan, stage of construction, permitting, engineering, and builder approval. These may include guest homes, pool houses, or detached/stand-alone RV garages. Availability, pricing, design, placement, and timing must be confirmed with the builder/seller/Broker prior to contract and may not be available on all lots or homes. Floorplans generally include 4 bedrooms, 3.5-4.5 baths, and an office. Certain plans and elevations may offer expanded bedroom/bathroom configurations. The Sedona plan, for example, may be optioned up to 6 bedrooms, 4.5 bathrooms, plus an office, depending on the selected configuration and builder approval. Completed model homes are available to view and are intended to show potential design, finish, and option possibilities. Model photos, renderings, and example images are for illustrative purposes only and may include upgrades, options, furnishings, landscaping, pool/spa, site improvements, or features not included in the listed price. Buyer should verify all included features, available options, pricing, dimensions, garage configuration, site conditions, and construction details with the builder/seller prior to contract. All options are subject to builder availability, construction stage, vendor availability, plan compatibility, engineering, permitting, design studio deadlines, and written builder approval. Final selections and pricing must be confirmed in the purchase contract and applicable addenda.

1420 E Coyote Wash Drive, Phoenix

$999,985
4 Beds 3 Baths 7019550 MLS Dodig's Sub SubDv. ACTIVE Status
What a wonderful opportunity to live in one of the most desired neighborhoods within all of the Camelback Corridor, where active lifestyles meet modern-day convenience. Welcome to Arcadia Lite! A magnificent and lively upscale neighborhood offering a diverse collection of architecture and the perfect blend of urban sophistication and charm. Experience the ultimate walkable lifestyle in one of Phoenix's most sought-after neighborhoods. Nestled among mature, towering trees and lush green lawns, the community features oversized lots and a peaceful, picturesque setting perfect for evening strolls with friends and family. Enjoy easy access to Kachina Park, top-rated schools, fitness studios and the renowned Art Mollen Fitness Path, part of the scenic Arizona Canal Trail. *(Click More)* Kachina Park offers shaded ramadas, picnic tables, BBQs, multiple kids play areas, swing sets, sandpits and wide open grassy play areas surrounded by mature trees and lush landscaping. It's the perfect spot to walk the dog, toss a frisbee, play catch, fly a kite, or enjoy a game of tag or hide-and-seek. Minutes away, visit the Phoenix Mountain Preserve, offering over 22 miles of scenic trails for hiking, biking and horseback riding, perfect for embracing the natural beauty and active lifestyle. Just a short walk or bike ride away, you'll find local favorites like LGO, Chelsea's Kitchen, The Henry, North Italia, Postino, The Vig, Arcadia Tavern and the iconic Steak 44, along with farmers markets and an ever-growing collection of neighborhood hot spots. This is truly Arcadia Lite living at its finest. Carefully set on a quiet, private and oversized interior lot awaits this wonderful open flowing floor plan that's spacious yet efficient and combines elegance and comfort, perfect for entertaining or a quiet night at home. This quality-crafted ranch renovation has been opened up, reimagined, expanded and nicely updated with an impeccable selection of luxurious appointments and fine finishes that blend quality and attention to detail throughout this spectacular turn-key ranch home. The home is currently configured as a three-bedroom, two-bath open-concept floor plan, with the addition of valuable flex space that easily adapts to your needs--perfect for a den, office, bonus room, cozy fourth bedroom, fitness studio or private creative workspace. The layout enhances comfort, livability and design while offering exceptional flexibility for modern living. Professionally designed landscaping and thoughtfully placed walkways set a warm, peaceful tone upon arrival, guiding you to a cozy courtyard paver patio perfect for relaxing or entertaining. The custom entry door welcomes you into a dramatic entry that is light, bright, and open, featuring beautiful wood plank-style tile flooring, upgraded baseboards, a elegant blend of plantation shutters and custom window coverings, solid wood doors, designer two-tone paint, and a cohesive collection of upgraded lighting, hardware, and fixtures--all complemented by tasteful decorator touches throughout. The great room is expansive, cheery, airy and warm, with abundant natural lighting, featuring walls of scenic glass inviting the outside in, welcoming outdoor living and extending the living experience of this incredible renovation. Enjoy preparing lavish meals and making memories in your state-of-the-art chef's eat-in kitchen featuring quality-crafted cottage cabinets topped off with gorgeous granite slab countertops, all framed by a custom decorative backsplash and scenic windows that tie the space together beautifully. Spacious and functional, the kitchen is designed for both everyday living and entertaining, offering ample counter and storage space, double undermount deep soaking sinks, an upgraded faucet, and a prep island with warm lighting and a convenient breakfast bar. The kitchen is complemented by an upgraded Whirlpool stainless steel appliance package, complete with refrigerator, dishwasher, built-in microwave, and 5-burner gas range. The formal dining area is spacious and offers plenty of space to accommodate large dinner parties as well as intimate gatherings for a wonderful dining experience. The secondary bedrooms are comfortably sized and thoughtfully appointed with plush neutral carpet, ample closet space, upgraded fixtures, beautiful plantation shutters and abundant natural lighting, creating a space that blends comfort, style, and practicality throughout. The den, office, or bonus room serves as a highly functional flex space--perfect for that extra room you're always looking for--offering the versatility to be used as a cozy fourth bedroom, fitness studio, private workspace or creative retreat tailored to your needs. Charming Dutch doors open to the backyard, creating a seamless indoor-outdoor connection and a natural extension of the home's inviting outdoor oasis. The hall bathroom is thoughtfully appointed with a quality-crafted shaker vanity, quartz countertop, and undermount sink, paired with a beautifully tiled floor-to-ceiling tub/shower combination enhanced by upgraded mirror, lighting, hardware, and fixtures. Perfectly placed for convenience and functionality, the laundry room features stylish decorative tile flooring, abundant natural light from well-placed windows, raised-panel cabinetry, and a stainless steel deep soaking sink with ample storage. A beautifully crafted custom granite slab folding station with a built-in hanging rack provides the ideal space to stay organized while adding warmth and charm, complemented by an upgraded Maytag washer and dryer--making everyday tasks feel effortless. Relax and retreat in the comfort of your private primary suite, thoughtfully designed with plush neutral carpeting, natural light-filled windows, a designer ceiling fan and a well-appointed closet with built-in organizers for ample storage. The spa-inspired primary bath renovation is beautifully finished with a thoughtfully designed vanity, featuring a designer undermount sink set within quality quartz countertops, a custom mirror, and upgraded lighting, hardware, and fixtures. The walk-in shower features an elegant floor-to-ceiling tile surround with decorative stone inlays, an extended-height shower head and a custom glass enclosure. Both the front and backyards have been totally reimagined and professionally redesigned to create warm and inviting spaces while maximizing all usable space to enjoy Arizona's outdoor living at its finest. From the great room, step outside to a beautifully crafted covered outdoor living space, showcasing rich wood ceilings and quality craftsmanship that reflect true pride of ownership. Custom bistro lighting and an elegant statement chandelier enhance the ambiance, while the expansive paver patio creates a seamless indoor-outdoor connection and a natural extension of the home's everyday living. This warm, private and inviting space provides generous room for comfortable seating and effortless entertaining, creating an ideal outdoor setting, with additional space to incorporate a large flat-screen TV for game days and evening relaxation. Beyond, embrace the tranquility of a tree-lined yard where privacy meets natural beauty, featuring mature shade trees, vibrant citrus and colorful flowering shrubs, all complemented by a lush grassy area. Whether hosting guests or simply unwinding, this thoughtfully designed outdoor retreat offers an exceptional blend of comfort, function and everyday livability. The indoor & outdoor living spaces blend seamlessly to create an entertainment masterpiece perfect for large parties, intimate gatherings and outdoor living. A standout feature of the property is the fully permitted, quality-constructed outbuilding offering approximately 650 square feet, built on a concrete foundation with extended-height ceilings, an oversized roll-up door and convenient RV gate alley access. Fully heated and cooled and complete with a half bathroom, this versatile space is currently being utilized as a garage and workshop, while offering exceptional potential for conversion into a studio guest house with minimal modifications. Designed with the appearance of a guest home and enhanced by surrounding paver walkways, an oversized paver patio and quality lighting, the possibilities here are endless--from a man cave or creative workspace to a private retreat tailored to your needs--adding both versatility and long-term value. Enjoy energy-efficient living in this thoughtfully improved home featuring solid block construction, newer synthetic stucco and quality horizontal lap siding with fully enclosed soffits and gutter system, all enhanced by added insulation for year-round comfort--reflecting the same level of craftsmanship and attention to detail carried throughout the property. Dual-pane windows, a newer roof, gas cooking and heating, along with a newer water heater contribute to overall efficiency, while ceiling fans throughout provide added comfort and airflow. Surrounded by mature shade trees and supported by low-cost deep watering SRP flood irrigation, the property offers a smart blend of efficiency, sustainability and everyday livability. Surrounded and secured by solid block wall and a comprehensive security system, the property offers both privacy and peace of mind. The expansive paver driveway delivers exceptional parking flexibility, offering abundant off-street parking and extended space for multiple vehicles, complemented by select shaded areas. Buried utility lines further enhance the setting, creating a clean, unobstructed environment. You'll truly appreciate the architectural detail and impeccable selection of luxurious appointments and fine finishes that blend quality and elegance throughout this incredible one-of-a-kind quality ranch renovation. A seamless blend of neighborhood charm and modern convenience, where community and ease come together effortlessly. Meticulously maintained and exceptionally clean, this home is clearly move-in ready. This home is the complete package where community and convenience meet affordability. Truly a must see!

4523 N 35th Place, Phoenix

$8,499,000
5 Beds 6 Baths 7008981 MLS Edgewood Estates SubDv. ACTIVE Status
An exceptional opportunity within one of Arcadia's most coveted enclaves, this modern European-inspired estate delivers a masterclass in understated luxury--elegant, composed, and entirely without the need to show off. A formal hedge-lined approach and symmetrical façade set the tone, while inside, months of meticulous preparation have resulted in a home where nearly everything has been repaired, replaced, or renewed. In short, the hard work is done--leaving little more than to move in and quietly enjoy the outcome. Thoughtfully designed for both everyday living and entertaining, the home offers refined yet comfortable spaces, a private office, and seamless indoor-outdoor flow through expansive steel-framed windows and doors. The kitchen is further elevated by a temperature-controlled, glass-enclosed wine cellar with capacity for approximately 600 bottles--because one should always be properly prepared. A detached guest house provides a private retreat for visitors, complete with its own kitchen and living spaces--offering independence for guests and peace for hosts. Outdoors, the estate embraces a true resort lifestyle with a pickleball court and an RV garage cleverly reimagined as an indoor basketball court, alongside a pool, spa, outdoor kitchen, and fire feature lounge designed for gatherings that tend to run pleasantly long. Enhanced by a fully integrated smart home system and automated shades, this is a residence that balances timeless architecture with modern ease--polished, inviting, and just the right amount of indulgent.

5617 E Montecito Avenue, Phoenix

$1,250,000
4 Beds 4 Baths 6983910 MLS New Custom Home On Fenced Acreage With 54' Rv Garage And No Hoa SubDv. ACTIVE Status
AVAILABLE! Model Home for Sale. Simply GORGEOUS custom home in the serene Desert Hills community, on just over 1-acre lot & improved ashphalt road. This nearly 3000sf home offers unparalleled luxury & functionality, designed to cater to your every need. Expansive great room features a dream kitchen, wine bar, large den (c/b formal dining area) and spacious living area with mtn views through a wall of windows, offering a seamless connection to the outdoors. With 4 bedrooms PLUS DEN & 3.5 bathrooms, this split floorplan is the perfect size. 4th bedroom features an Ensuite and walk-in closet, providing flexibility and privacy for guests or multi-generational living. The luxurious owner's suite is a true retreat, with private exit to the backyard and a large bathroom boasting a spacious shower and a separate freestanding tub. A large walk-in closet with built-in organizers ensures ample storage and effortless organization. A gourmet Kitchen is the heart of the home, featuring large double islands with slab granite countertops and a striking full-height backsplash. Equipped with upgraded stainless-steel appliances, a pot filler, a gas range, and custom cabinets, this kitchen is a chef's dream. A large walk-in pantry offers ample storage for all your culinary needs. Recessed lighting, upscale champagne bronze pendant and chandeliers, as well as above and below cabinet lighting add a touch of sophistication and ambiance. Each full bathroom is adorned with tiled surrounds, adding a touch of elegance and sophistication. A conveniently located half bath is perfect for guests, and features stylish fixtures and finishes. Included is an oversized super garage, with an extended length 2.5 car garage and 8ft-high door, as well as an attached 20'x54' RV garage, providing ample space for vehicles, storage, and hobbies. Crafted with care and precision by local builder, Dynamic Desert Homes, who's known for their commitment to quality and excellence in home building. Built with 2x6 construction, spray foam insulation, synthetic stucco, Anderson windows and post-tension slab, this home is designed for durability and energy efficiency. Nestled on a generous 1-acre lot, with a permimeter block wall and RV gate, there's plenty of space for outdoor activities, gardening, or even adding a pool. No HOA! Bring the toys! Horses, boats, trailers are all welcome here. Located in the serene rural area of Desert Hills, this home offers a peaceful retreat away from the hustle and bustle of the city, yet remains conveniently close to the essential amenities. Builder offers other floor plans and lots in area.

38718 N 24th Avenue, Phoenix

$1,350,000
5 Beds 4 Baths 6890294 MLS Metes And Bounds SubDv. ACTIVE Status
*Wow! NEW High quality Saddle Mountain Home ****TO BE BUILT****. Buyer MUST obtain a construction loan for this home. ****** PHOTOS SHOWN ARE AN EXAMPLE only of a previously built home. Finishes and upgrades may be different than the actual property. BUILDER CAN BUILD ANY HOME YOU WISH ON THIS LOT. See MLS #6960731. 1.19 acre elevated lot*Incredible mountain views * Horse Property* 5 bedroom plus Office / 3.5 baths. RV + 2 car garage. Open spacious greatroom floorplan* 9x24 Porcelain Wood-look Tile. (Kitchen, Breakfast, 4' Hall Foyer to Kitchen, Laundry, Bath, Hallway) Carpet/Pad: Homeowner to pick (See spec sheet for allowances)* Kitchen features: Cabinets with full overlay doors, self close drawers with dovetail drawer box. Island: Finished on all sides (double cabinets and doors) 42'' Upper cabinets. 3rd Tier Granite countertops. See spec sheet for appliance package * Large master bedroom. Beautiful master bath with: Walk in shower with tile surrounds. (See spec sheet for allowances)., freestanding tub, Double sinks, and a large walk in closet. Interior 10' and 12' Ceilings. Bedroom 1 has its own bath and walk in closet. 2x6 Exterior Walls with Continuous Shear * Super energy efficient home with Foam 6" open cell @ Deck & 5 1/2" open cell @ Walls *Milgard Dual Pane, Low E Vinyl Windows with tan frames * (2) 3 1/2 ton 14 SEER AC units. Other features include; Upgraded 2 coat sand stucco finish * Drywall 80/20 Sante FE finish * Standing sink at garage * Phone and cable jacks in all rooms (Cable wires will be run and ready for dish installation) * Two tone Dunn Edwards interior paint sprayed and back rolled * 3.6 x 8.0 Knotty alder 2 panel plank front entrance door with Kwik-set brushed locksets * Soft water loop and extra hose bibs * Garage panel doors with insulation and openers * Minimum 2500 PSI concrete with 12" thick footings, 4' grid pattern #3 rebar in floors * 400 amp electric panel * Concrete tile roof * Continuous hot water pump with loop * Lighting and fans see builder spec sheet * 3519 square feet livable, 759 square feet back patio, 794 square foot RV garage, 787 square foot garage, 6065 total square foot under roof * * * * * Builder has 43 years of experience and has managed, designed, and built 10,000 plus homes * Above and beyond things other builders won't do like: extra concrete in the footers, extra rebar throughout the floor, extra blocking in the framing for better insulation just to name a few. You will not find better quality. 2 year structural and 1 year workmanship warranty. Bring the horses or toys !!!

36xxx N 17th Avenue, Phoenix
Start Your Search

All information should be verified by the recipient and none is guaranteed as accurate by ARMLS. Copyright 2026 Arizona Regional Multiple Listing Service, Inc. All rights reserved.

RV Garage Homes - For Sale

Phoenix RV Garage Homes

Need to find a home that you can park the toys at home?  RV garage Search here and search, preview, browse homes for sale that fits your needs.

Homes with RV Garages have been a super popular homes for people that have 2nd homes, or home based business. 

For those of you with RV's or toys like Muscle Cars, Antique Cars, Boats, these homes are fantastic for keeping them out of the sun and elements.  

homes in Surprise with an RV Garage


If you have a certain area you would like to search try these steps

  1. click search on the top of the page
  2. Pick your county Maricopa
  3. Pick your City
  4. Use the drop down Parking Features, click the box RV Garage
  5. Set any of your other preferences like price, beds, baths.
  6. Click Search, or Map Search on the bottom of the search page. 


Glendale RV Garage Homes

Phoenix RV Garage Homes

Surprise RV Garage Homes


All RV Garage Homes (filter from there)